Design perspectives
The details. The bigger picture.
A visual introduction to the spaces, materials and construction thinking that inform our approach.
A visual reference,
with context.
The images below illustrate design and construction themes. They are not presented as a portfolio of completed Touba projects or as photographs of Touba’s staff.
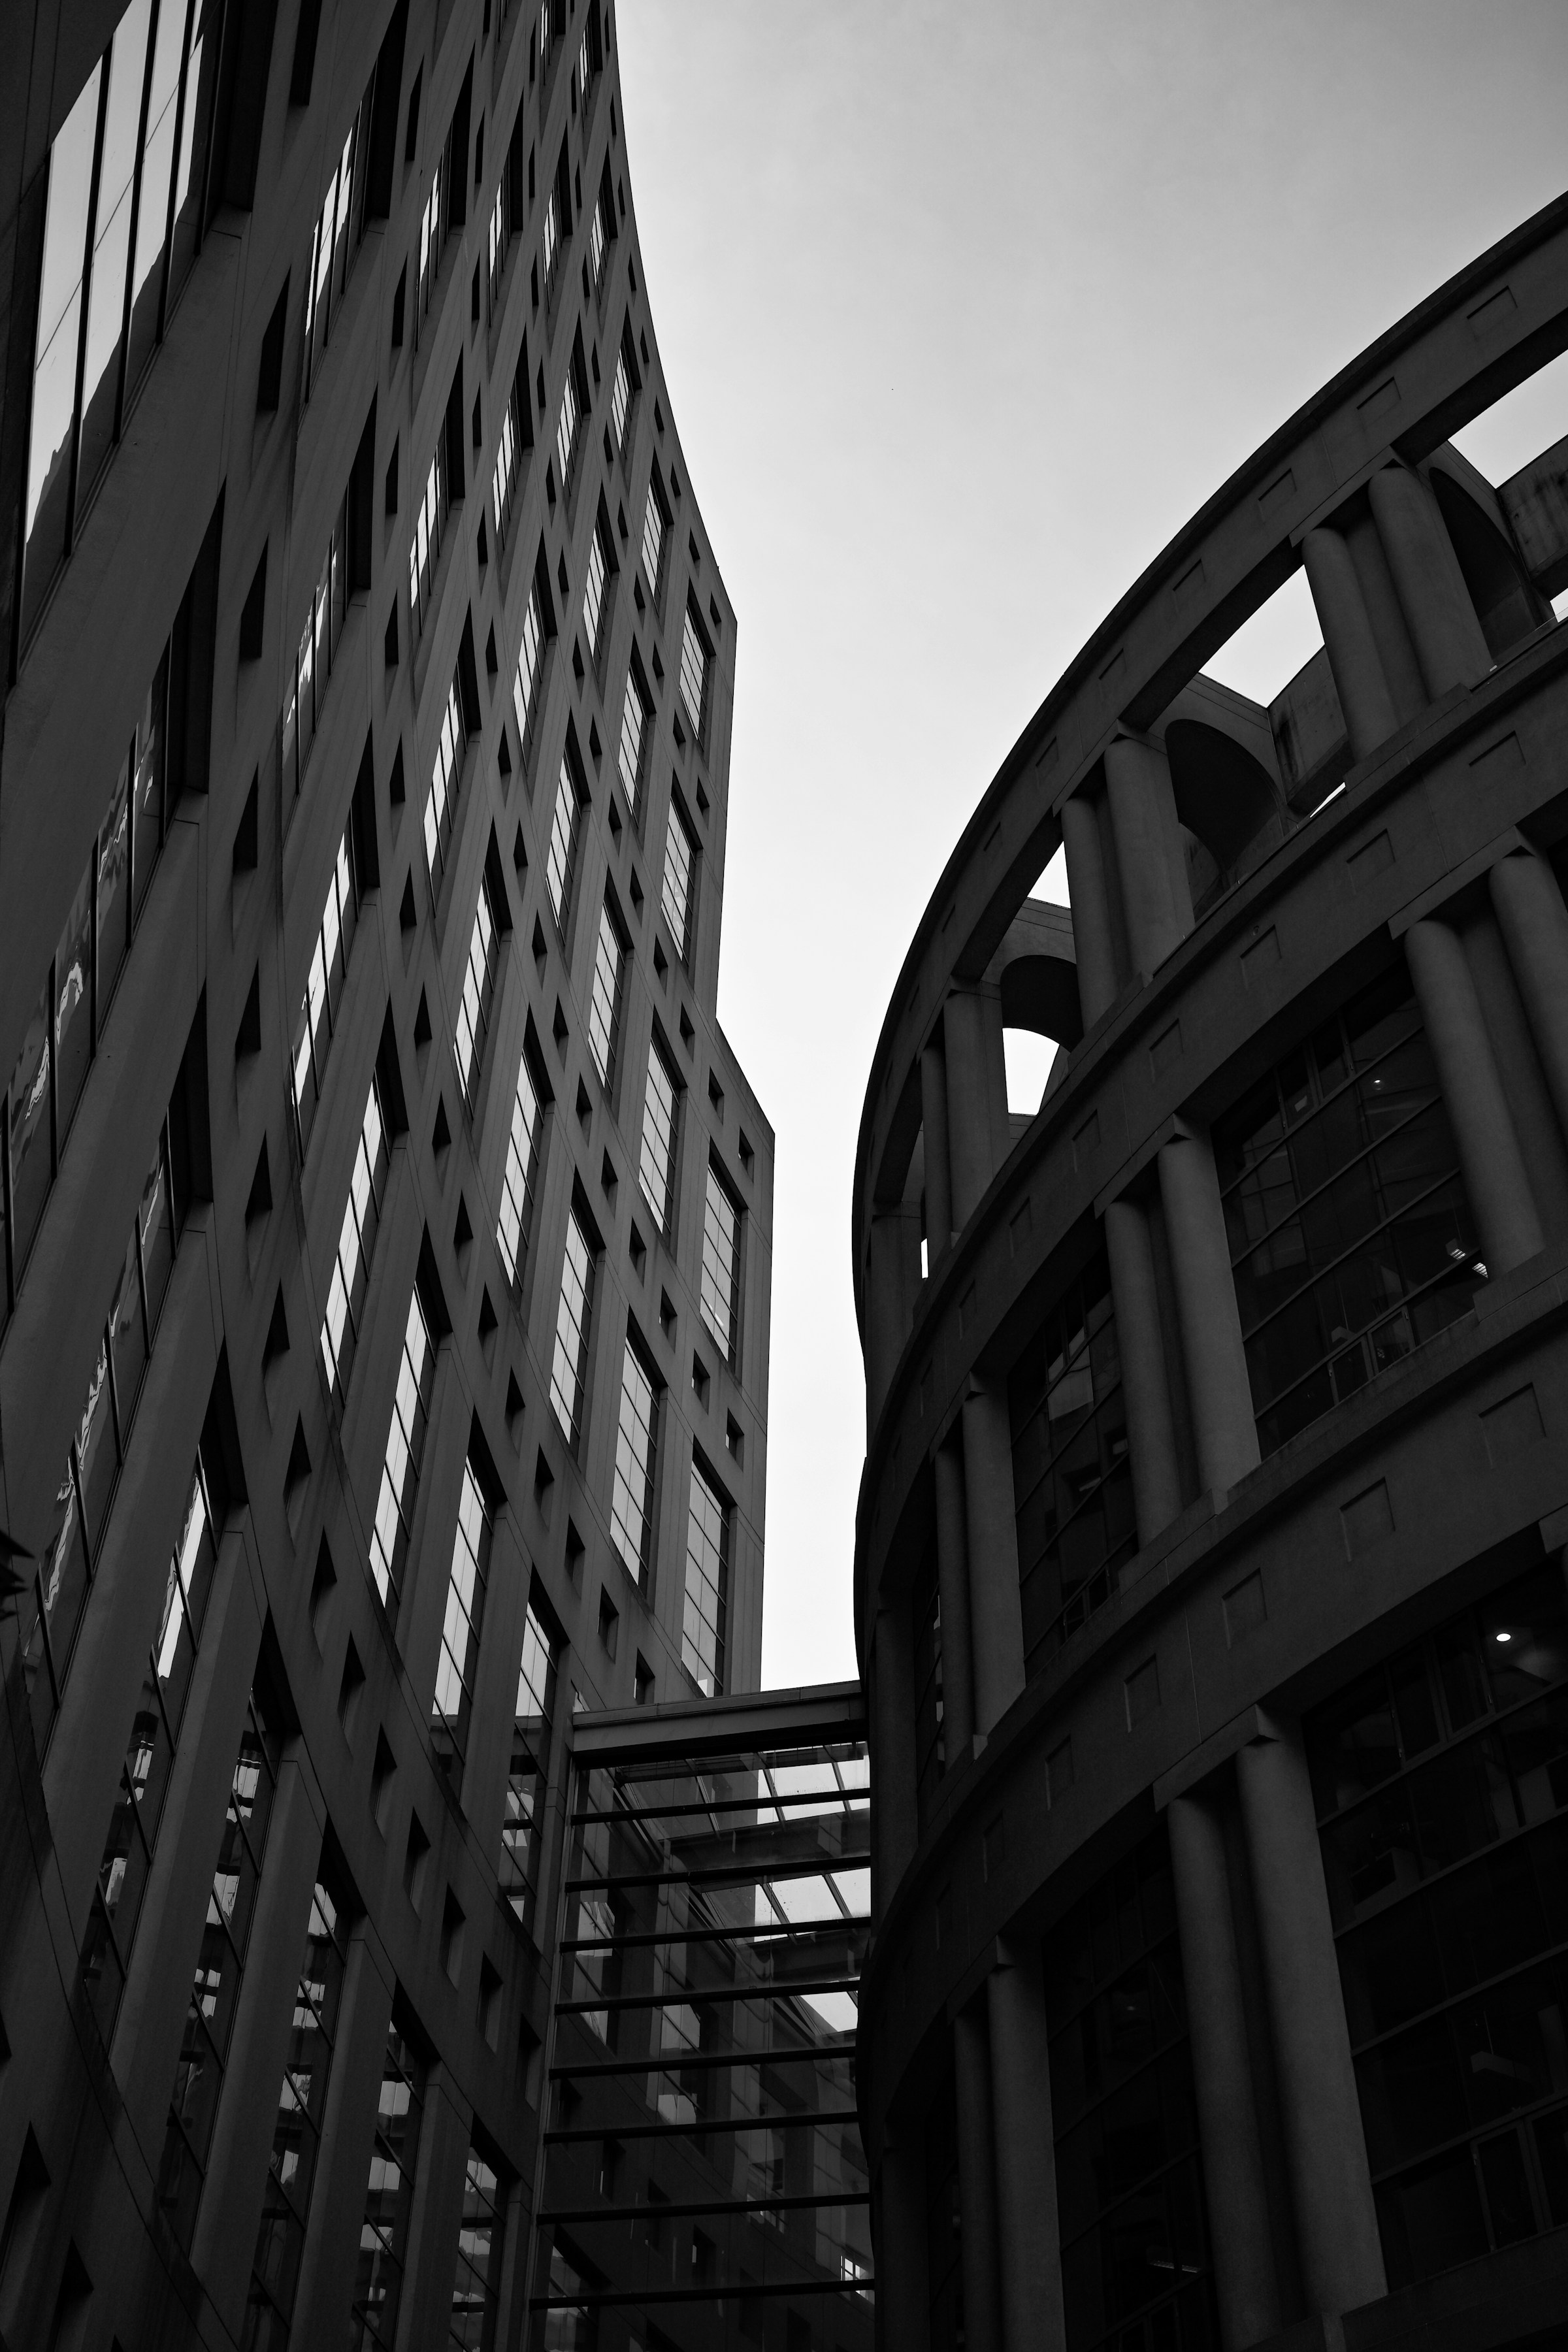
Structure & connection
Vancouver architecture reference. Facades, structure and circulation considered as connected elements.
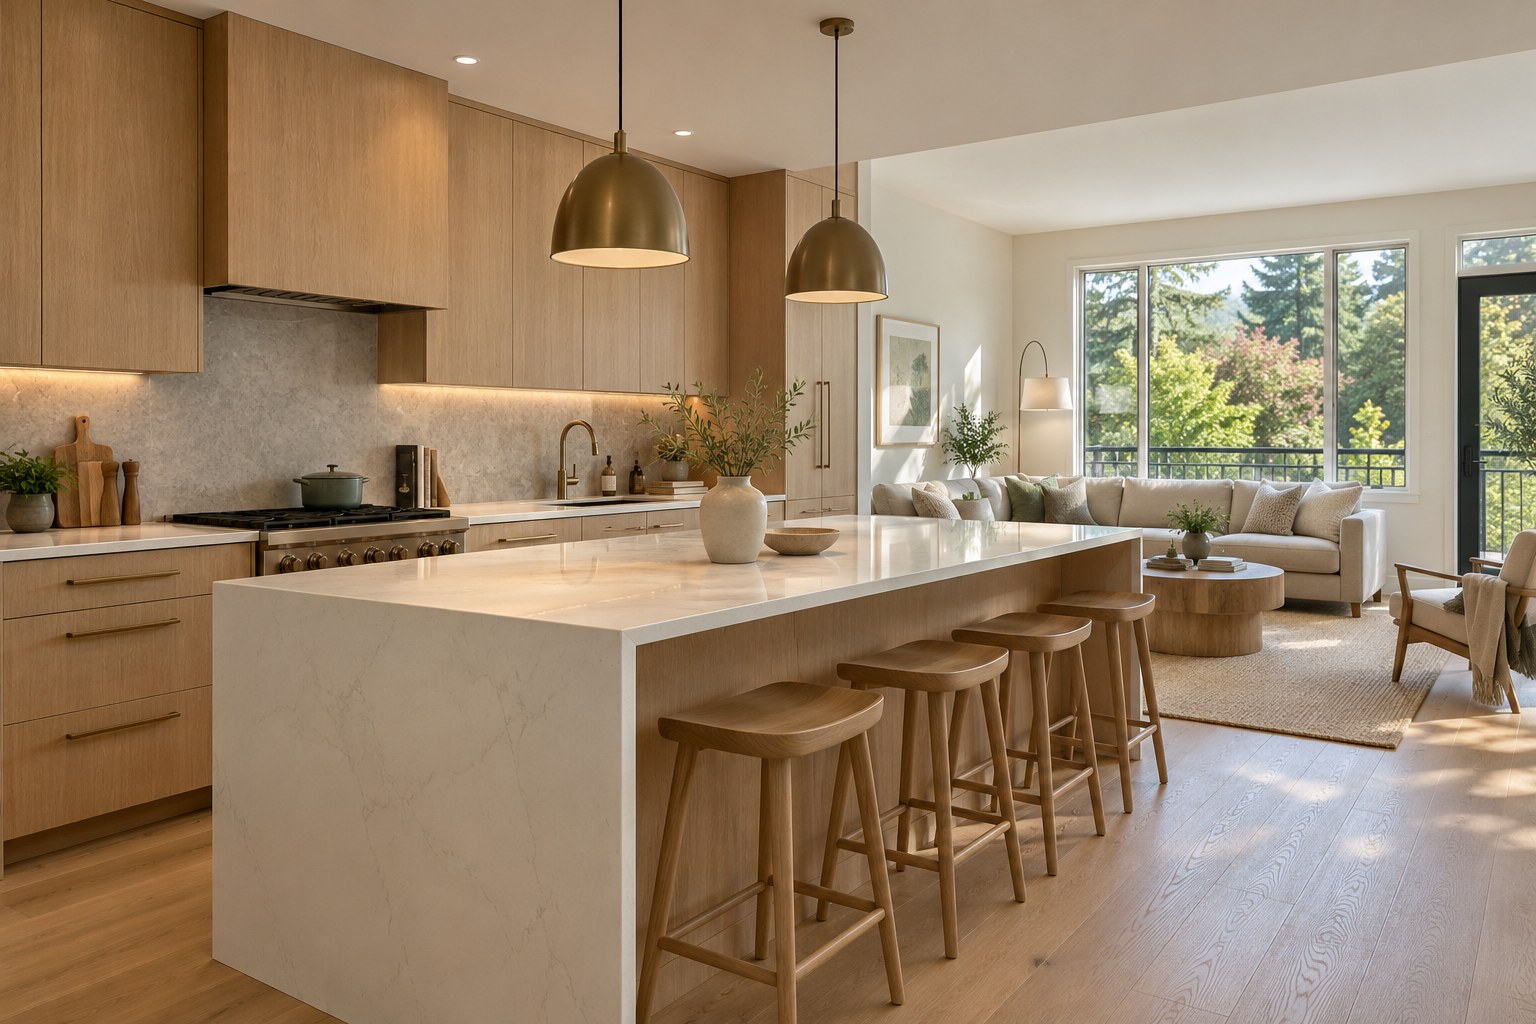
Light & everyday living
Interior concept reference. Natural light, warm materials and functional layouts working together.
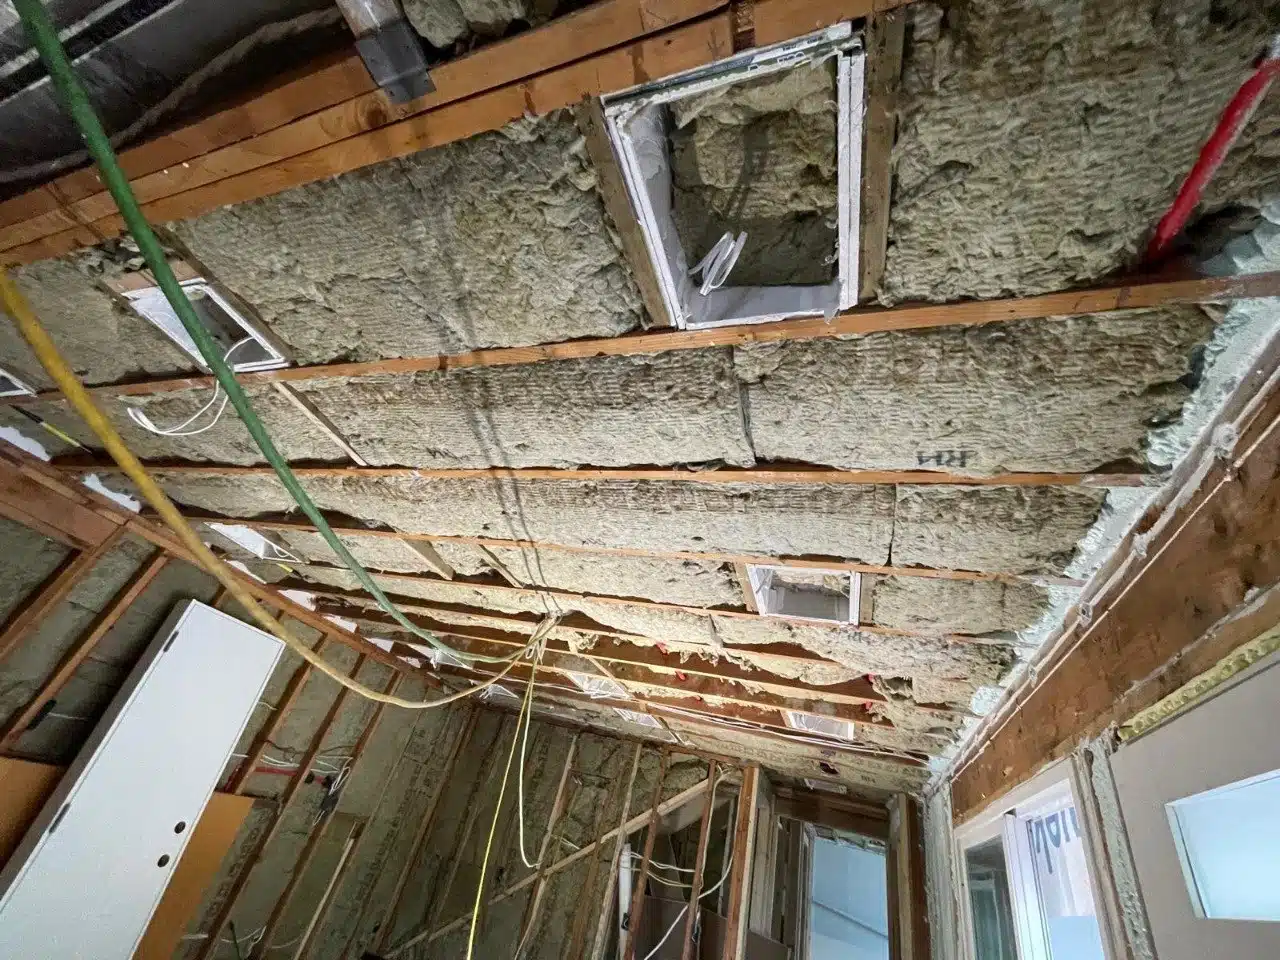
The building beneath the finishes
Construction-stage reference. Existing structure, site conditions and sequencing inform the way a renovation is planned.
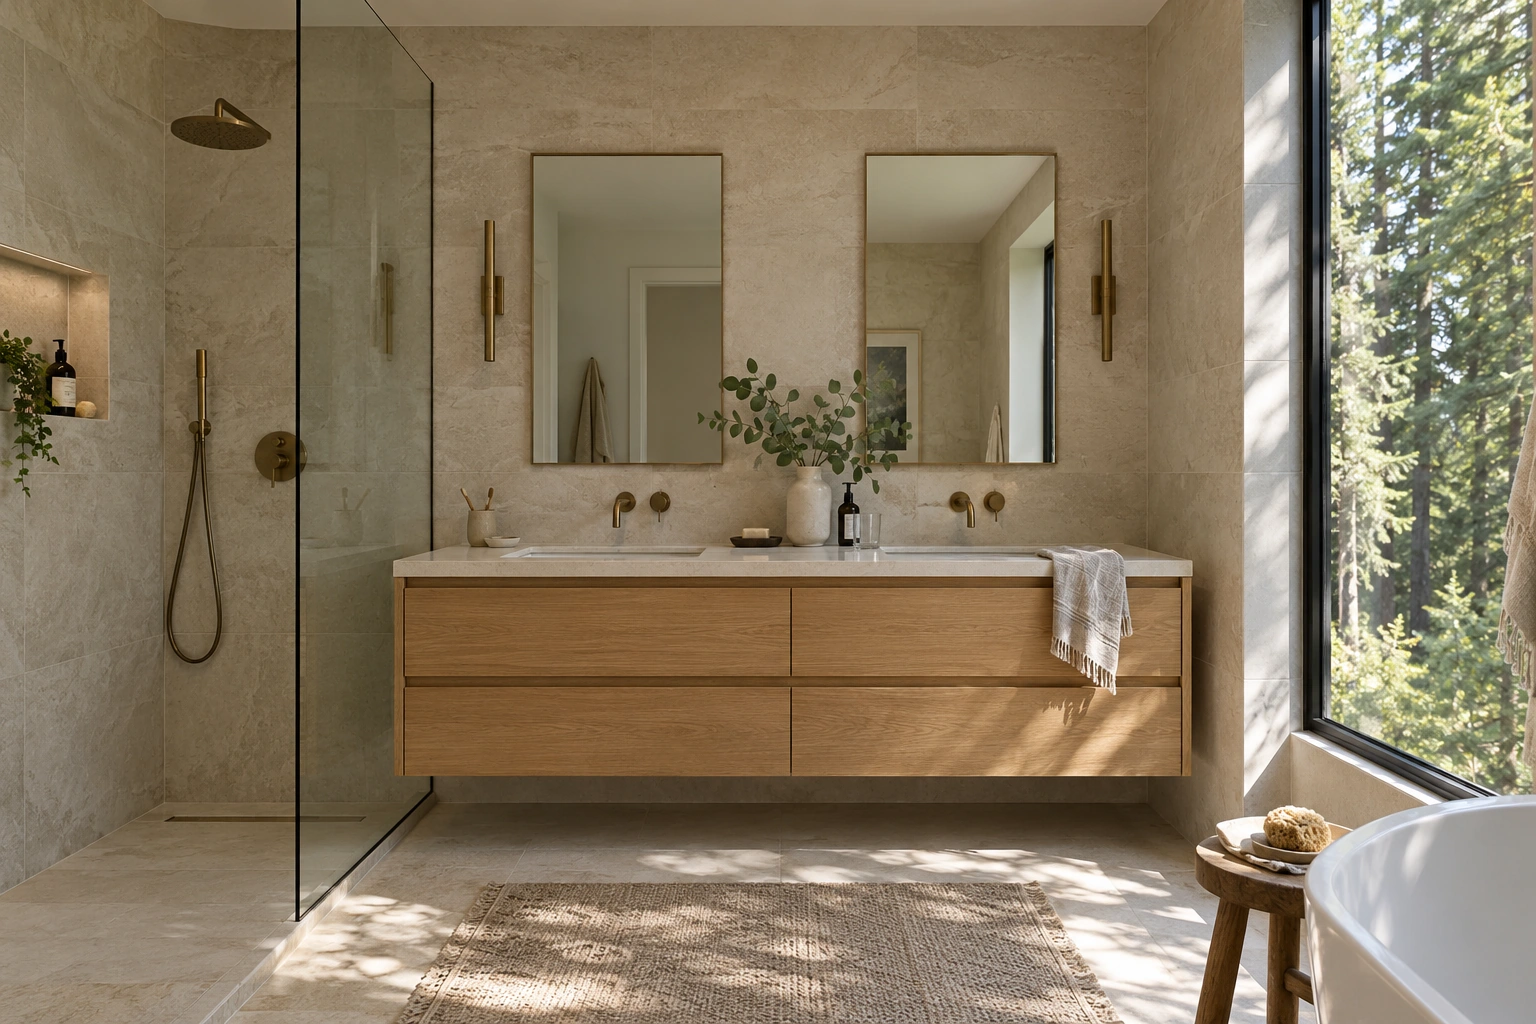
Materials & detail
Interior concept reference. A focused look at proportion, material selection and how a space is used.
Photography and references: Jonathan Lim / Unsplash; Vitaly Gariev, RDNE Stock project, Robert So and Ivan S / Pexels (team, childcare, civil and planning images across this site); concept and construction references supplied through the T&F Renovation reference website. Images do not imply project authorship or an endorsement.
Your next project starts with a conversation
Let’s bring it
together.
A new space. A complex renovation. A site with potential.
Tell us what you have in mind.